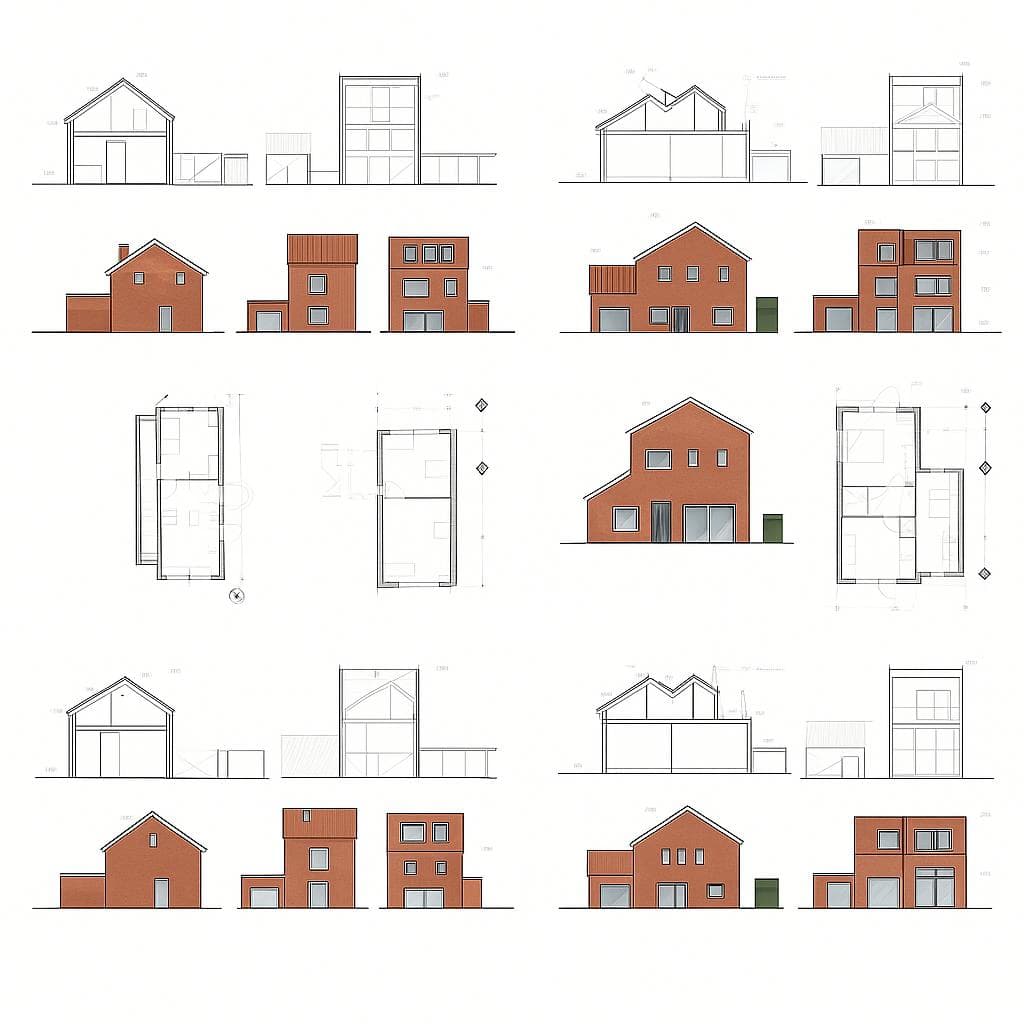
More space in or on top of your roof
From a new dormer to a complete extra storey: BEMUTO turns your loft into a proper bedroom, study or bathroom. With drawings, structural calculation and permit in one hand.
Dormers, roof extensions & loft conversions
The loft is often the most underrated space in a home. A dormer gives you headroom and daylight, while a roof extension or raised roof ridge can even add a complete extra storey. Because you are building on the structure of your home, good preparation is essential: the load-bearing capacity of walls and foundation, insulation, ventilation and the connection to the existing roof must all be right.
BEMUTO combines drawing work and construction, so your loft conversion is done right the first time. We fit custom dormers, insulate the roof, install electrics and, if desired, a bathroom, and finish everything neatly.
Dormers
- New custom-made dormer
- Prefabricated or built on site
- Enlarging or replacing an existing dormer
- Dormer at the front or rear
- Finished in uPVC, timber or zinc
- Permit check and application
Loft conversions
- Converting your loft into a bedroom or study
- Roof insulation on the inside
- Fixed staircase instead of a loft ladder
- Roof windows for extra daylight
- Bathroom or toilet in the loft
- Electrics, heating and ventilation
Roof extensions & extra storey
- Roof extension on a flat roof
- Raising the roof ridge for more headroom
- Complete extra storey
- Structural calculation and foundation check
- Environmental permit taken care of
- Finished as a fully fledged living floor
What you can expect from us
Structurally sound
We calculate in advance whether your home can carry the extra load. That way there are no surprises during construction.
Quickly weathertight
We plan the work so your roof is open for as short a time as possible. With a prefab dormer, often within a day.
Warm and quiet
Good insulation makes the difference between a cold loft and a comfortable room, summer and winter.
All from one source
Drawings, permit, carpentry, electrics and finishing: you have one point of contact for the entire project.
Step by step to your result
- 1
Survey on site
We measure your loft and roof, discuss your wishes and look at what is structurally possible.
- 2
Drawing & quote
You receive a drawing and a quote with all components: from dormer to staircase and finishing.
- 3
Permit & calculation
We take care of any permit application and the structural calculation.
- 4
Construction
Installing the dormer or roof extension, followed by insulation, installations and interior finishing.
- 5
Handover
We go through everything with you and only hand over once you're satisfied.
Related services
Active across the Netherlands, including Rotterdam, The Hague, Amsterdam, Utrecht and Eindhoven. View our service area
Questions about dormers & loft conversions
Can't find your question? We're happy to help.
Do I need a permit for a dormer?
A dormer at the rear of the house is often permit-free under certain conditions. At the front, or on a side facing a public area, a permit is usually required. We check this for your address and handle the application if needed.
How long does it take to install a dormer?
A prefabricated dormer is often installed and made weathertight within one day. The interior finishing then takes a few more days. A dormer built on site takes a little longer.
Can my home support an extra storey?
That depends on the foundation and the load-bearing walls. Many homes can easily carry a lightweight timber-frame roof extension. We always have this calculated in advance, so you have certainty before anything is built.
What does a loft conversion involve?
Think of insulation, daylight through a dormer or roof windows, a fixed staircase, electrics, heating and ventilation. If you want a bathroom, plumbing and drainage are added. We take care of every part.
Tell us about your plans. We'll do the rest.
You'll receive free, no-obligation advice and a clear price indication within 24 hours. Prefer a quick chat? Send us a WhatsApp.