
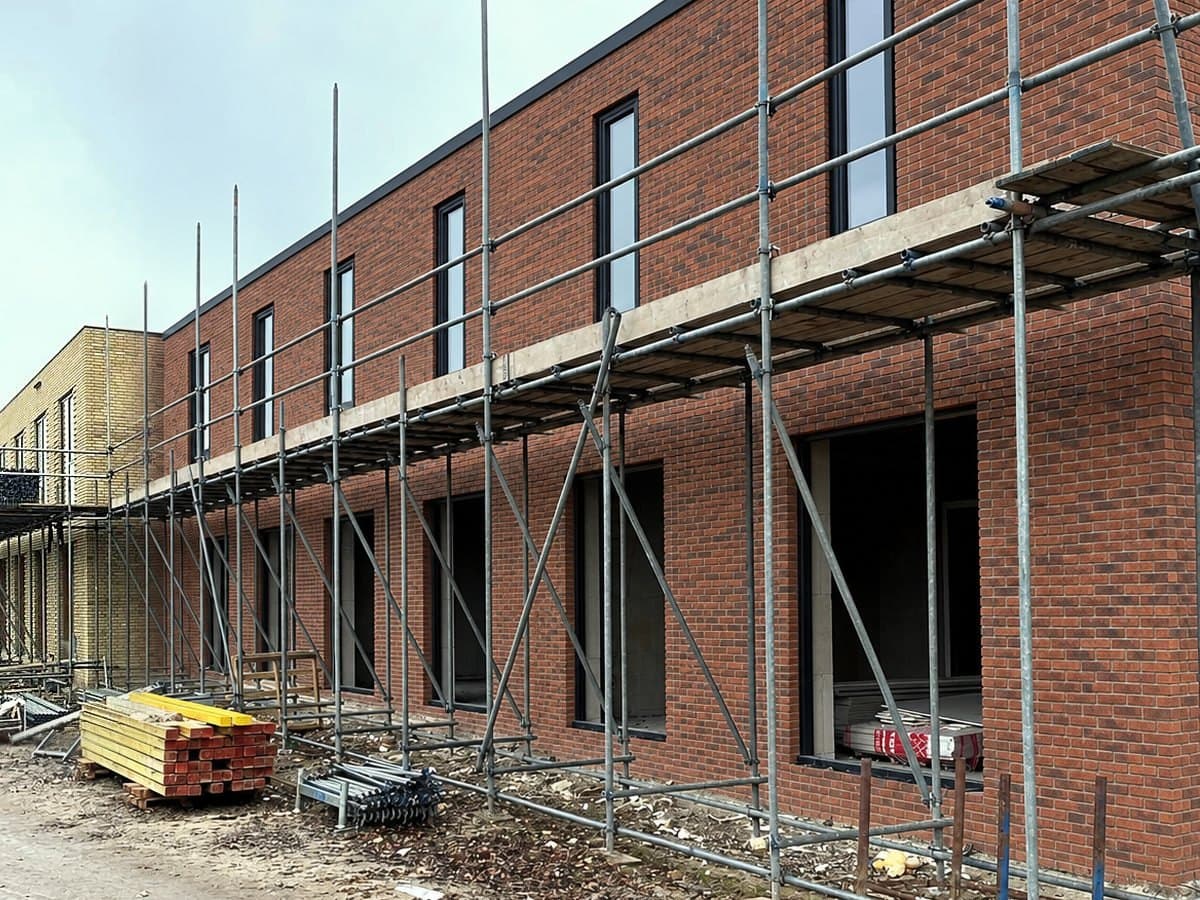
Roof extension and extra storey
More space without moving: BEMUTO adds a complete floor to your home. From feasibility and structural calculation to permit, construction and finishing, with one dedicated point of contact.
Roof extensions & extra storey
A roof extension adds a full floor to your home: room for a bedroom, study or bathroom with full headroom. It can be built on a flat roof, by replacing the existing pitched roof or with a raised roof ridge. Because you build on the existing structure, it always starts with the question of whether the foundation and load-bearing walls can carry the extra load.
BEMUTO combines drawing work, structural engineering, permit and construction. So you know in advance what is possible and your roof is open for as short a time as possible.
Who it's for
- Homeowners who want an extra bedroom, study or bathroom without moving
- Homes with a flat roof or a low loft without headroom
- Anyone who wants drawings, structural calculation, permit and construction from one party
★★★★★
“We hebben onze badkamer laten verbouwen door Bemuto en zijn super tevreden. Ze dachten goed mee over de indeling, de offerte en communicatie was helder en de planning werd netjes aangehouden. Ze werkten netjes en lieten elke dag alles opgeruimd achter. De afwerking is perfect, het voelt als een compleet nieuwe ruimte. Een echte aanrader”
Reber S. · via Google
★★★★★
“Tornike heeft mij goed geholpen in de rol als bouwbegeleider. Met zijn kennis en ervaring hebben we onze verbouwing goed voorbereid, offertes goed kunnen vergelijken en aannemers de juiste vragen gesteld waardoor we scherpere offertes kregen. Hij was in staat de vertaling te maken van onze wensen naar een juiste offerte bij de voor ons juiste aannemer.”
Eric V. · via Google
Preparation
- On-site survey and feasibility check
- Building drawings and 3D design
- Structural calculation and foundation check
- Check against zoning plan and design rules
- Building permit application
- Clear planning and quotation
Construction
- Roof extension on a flat roof
- Replacing a pitched roof with a full storey
- Raised roof ridge for more headroom
- Lightweight timber-frame or prefab construction
- Wind and watertight quickly
- New staircase to the new floor
Finishing
- Roof and wall insulation
- Window frames, roof windows and daylight
- Electrics, heating and ventilation
- Bathroom or toilet on the new floor
- Walls, ceilings and floors
- Facade finish to match your home
What you can expect from us
Calculate first, then build
We have the structure checked in advance to see whether your home can carry the extra storey. So you know it is possible before anything is demolished.
Permit taken care of
A roof extension almost always needs a permit. We make the drawings and handle the application with the municipality.
Roof open briefly
We plan the work so that the roof is open for as short a time as possible. With prefab elements the extension is wind and watertight quickly.
One point of contact
Drawings, structure, permit, construction and finishing: one dedicated point of contact from start to handover.
Step by step to your result
- 1
Introduction and survey
We discuss your wishes and look at the roof, structure and foundation on site.
- 2
Design and feasibility
You receive a design and we have the structure calculated, so you know what is possible.
- 3
Permit and quotation
We apply for the building permit and you receive a clear quotation and planning.
- 4
Construction
We build the extension, make everything wind and watertight and install the services.
- 5
Finishing and handover
We finish the new floor and walk through everything with you before handover.
From request to quote
- 1
Request
You schedule a project intake via the form, or call or message us.
- 2
Introduction
We discuss your plans by phone, video call or on site.
- 3
Assessment
We review the situation, your drawings and wishes, and advise on permits and planning.
- 4
Quote
You receive an itemised, no-obligation quote with a schedule.
Useful to have ready
- Photos of the current situation
- Existing drawings or a sketch
- A budget indication
- Your preferred start period
Related services
Active across the Netherlands, including Rotterdam, The Hague, Amsterdam, Utrecht and Eindhoven. View our service area
Questions about roof extension & extra storey
Can't find your question? We're happy to help.
Can my home carry an extra storey?
That depends on the foundation and the load-bearing walls. Many homes can carry a lightweight timber-frame extension well. We always have a structural engineer check this in advance, so you have certainty before anything is built.
Do I need a permit for a roof extension?
Almost always, because the home becomes taller. The municipality checks it against the zoning plan and design rules, among other things. We make the drawings, check feasibility in advance and handle the application.
What is the difference between a roof extension, a dormer and a raised roof ridge?
A dormer adds space and daylight to part of the roof. A raised roof ridge lifts one roof surface to create more headroom. A roof extension adds a complete storey. We advise which solution suits your home and wishes.
Can I keep living in my home during construction?
In many cases, yes. We keep the roof open for as short a time as possible and make the home wind and watertight again quickly. During the introduction we discuss what this means for your situation.
How long does a roof extension take?
That depends on the size and the construction method. Design, structural calculation and permit take time beforehand. You receive a planning from us before construction starts.
Plans? Let's get acquainted.
No obligation. You'll hear from us within 2 working days.