
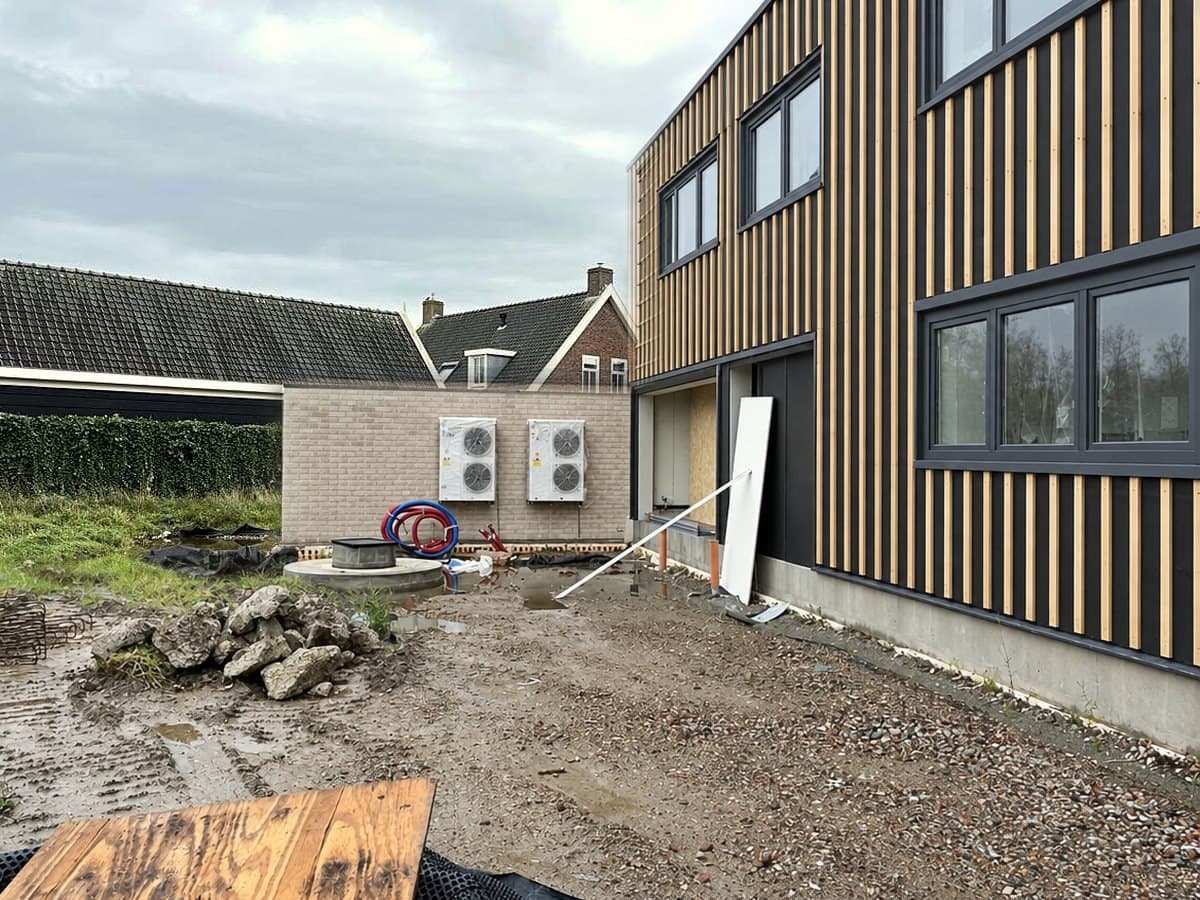
Facade cladding from engineering to handover, under one roof
From material choice and structural calculations to detailed assembly drawings, custom production and professional installation: BEMUTO takes care of the entire facade cladding process.
Facade cladding & installation
Facade cladding is a specialism in which engineering, drawings and execution must connect seamlessly. An error in the assembly drawing, the wrong fixing system or a poor connection to the building leads to leaks, cracks or a visually disappointing result.
BEMUTO masters the entire process: we advise on the choice of material, engineer the structural details, produce detailed assembly and production drawings, and then carry out the installation ourselves. The result: a facade that not only looks beautiful, but is also structurally sound and lasts for decades.
★★★★★
“We hebben onze badkamer laten verbouwen door Bemuto en zijn super tevreden. Ze dachten goed mee over de indeling, de offerte en communicatie was helder en de planning werd netjes aangehouden. Ze werkten netjes en lieten elke dag alles opgeruimd achter. De afwerking is perfect, het voelt als een compleet nieuwe ruimte. Een echte aanrader”
Reber S. · via Google
★★★★★
“Tornike heeft mij goed geholpen in de rol als bouwbegeleider. Met zijn kennis en ervaring hebben we onze verbouwing goed voorbereid, offertes goed kunnen vergelijken en aannemers de juiste vragen gesteld waardoor we scherpere offertes kregen. Hij was in staat de vertaling te maken van onze wensen naar een juiste offerte bij de voor ons juiste aannemer.”
Eric V. · via Google
Engineering & design
- Material choice and technical advice
- Structural calculations of the substructure
- Assembly drawings (2D/3D, including details)
- Production panels and cutting lists
- Work preparation and procurement
- Coordination with structural engineer and architect
Materials & systems
- Timber cladding (rhombus, shiplap, Swedish profile)
- Metal cassette facades (steel, aluminium, zinc)
- HPL and composite facade panels
- Fibre cement and concrete-look panels
- Brick slip cladding
- Terracotta, ceramic and glass facades
Installation & finishing
- Professional installation by trusted craftsmen
- Sills, lintels and frame cladding
- Wind barriers and vapour-open constructions
- Penetrations, fire stopping and sealing
- Handover with visual and technical quality check
- As-built drawings after completion
What you can expect from us
Engineering and installation
We draw it and we build it. The transfer from drawing office to building site is seamless, without loss of information or surprises.
All materials
Whether you choose timber, metal, HPL or composite: we know the properties, fixing systems and detailing of every facade material.
Structurally correct
Our facade drawings take expansion, ventilation, vapour diffusion and fire safety into account, so the facade performs well for years.
Across the Netherlands
We carry out facade projects throughout the Netherlands, for housing, offices, schools and other building types.
Step by step to your result
- 1
Intake & material choice
We discuss the project, the building and your wishes and advise on material, colour, system and maintenance.
- 2
Engineering
Based on the chosen solution we make structural calculations and prepare a technical design.
- 3
Assembly drawings
We produce detailed 2D/3D assembly drawings including all connections, penetrations and details.
- 4
Work preparation & procurement
Materials are purchased or produced to measure. The work planner sets the schedule and method.
- 5
Installation
Dedicated installation teams carry out the work professionally, with daily monitoring of quality and schedule.
- 6
Handover
After completion we carry out a visual and technical inspection, prepare as-built drawings and formally hand over.
From request to quote
- 1
Request
You schedule a project intake via the form, or call or message us.
- 2
Introduction
We discuss your plans by phone, video call or on site.
- 3
Assessment
We review the situation, your drawings and wishes, and advise on permits and planning.
- 4
Quote
You receive an itemised, no-obligation quote with a schedule.
Useful to have ready
- Photos of the current situation
- Existing drawings or a sketch
- A budget indication
- Your preferred start period
Related services
Active across the Netherlands, including Rotterdam, The Hague, Amsterdam, Utrecht and Eindhoven. View our service area
Questions about facade cladding
Can't find your question? We're happy to help.
Which materials are most popular for facade cladding?
In housing, timber cladding (rhombus, Swedish profile) and HPL panels are most common. For commercial buildings, aluminium cassette facades and fibre cement are in high demand. Each material has its own maintenance requirements, lifespan and price. We are happy to advise you based on your specific situation.
How long does facade cladding last?
Well-installed timber cladding lasts 30 to 50 years with good maintenance. Metal and composite panels usually last 40 to 60 years with minimal maintenance. The lifespan depends heavily on the material, the detailing and the quality of installation.
Can BEMUTO also renovate existing facades?
Yes. Facade renovation, where the existing facade is replaced or overclad, is one of our specialities. We first assess the existing substructure and advise on the best approach.
What does facade cladding cost per m²?
That depends on the material and system chosen, the substrate, the height and accessibility of the facade and the engineering required. Request a tailor-made quote for your project.
Do you also install the insulation behind the cladding?
Yes. We integrate insulation and vapour control layers into our design. A facade is a complete system: we always consider the building-physics performance, not just the appearance.
Plans? Let's get acquainted.
No obligation. You'll hear from us within 2 working days.