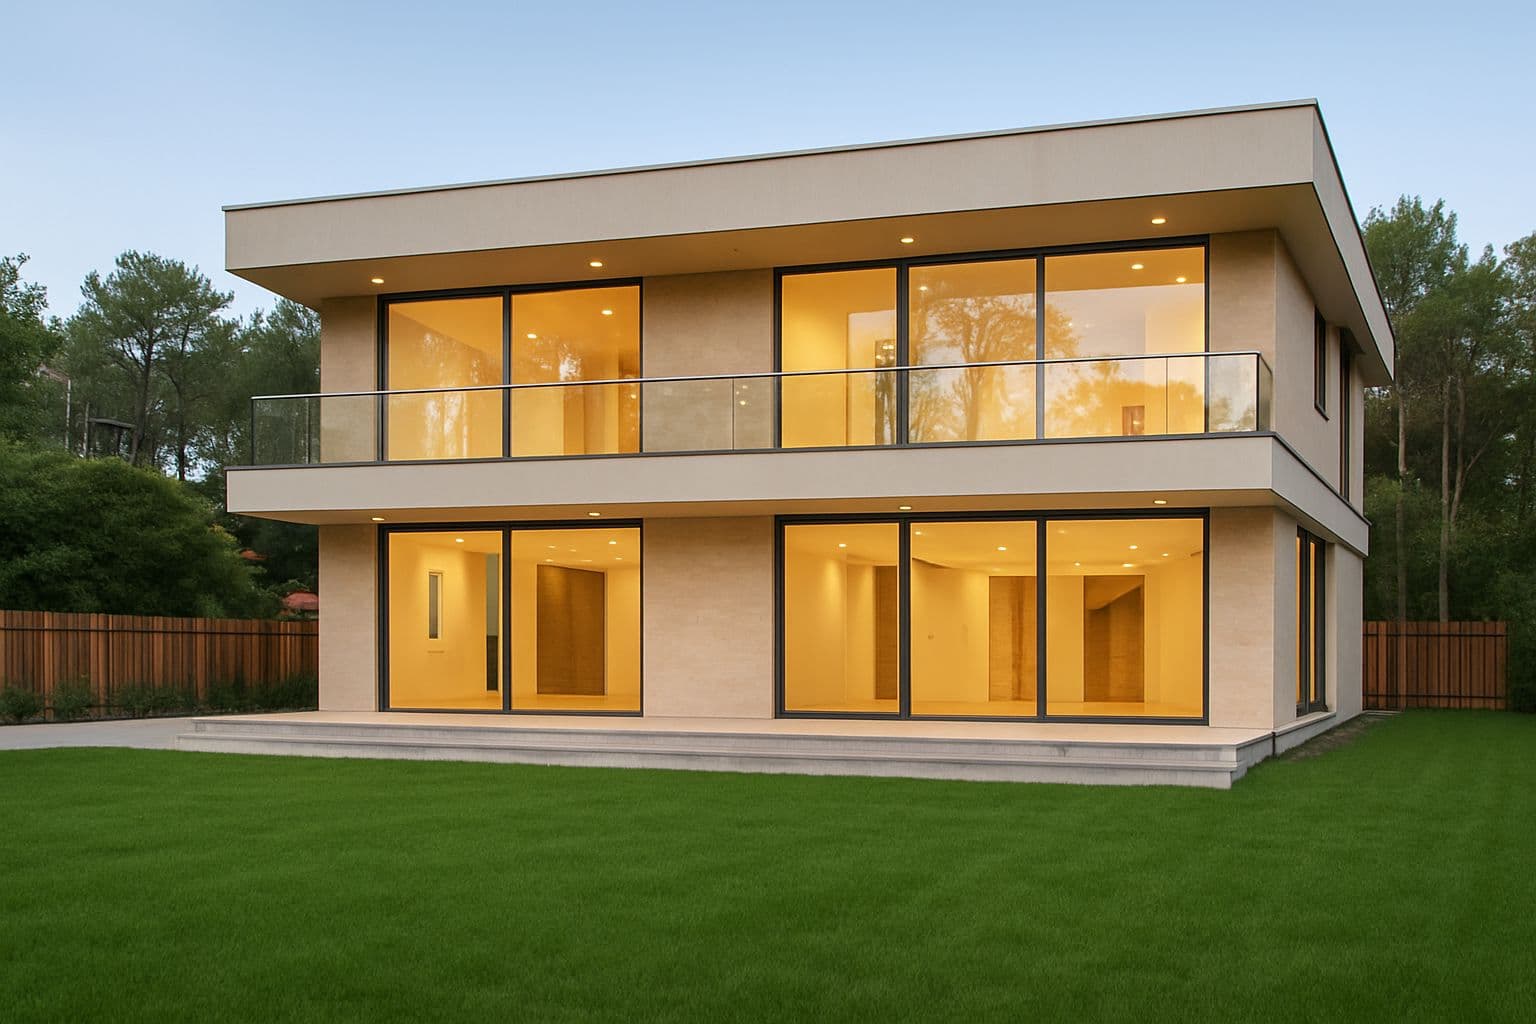
3D design & 2D drawings
Projects fully worked out in 2D drawings and a realistic 3D visualisation: from floor plan to photorealistic result.
Design & drawings in Various locations
A good building project starts on paper. For a wide range of clients, we work out projects completely in 2D drawings (floor plans, elevations and sections) combined with a realistic 3D visualisation of the end result.
Combining both worlds is exactly where our strength lies: the 2D drawings give contractors and municipalities the technical information they need, while the 3D visualisation lets the client see and feel what will be built.
That way expectations are aligned early and surprises during construction are avoided.
What we did
- 2D drawings (floor plans, elevations, sections)
- Realistic 3D visualisation
- Permit-ready drawings
- Detailing for construction
Planning a similar project?
The project in pictures
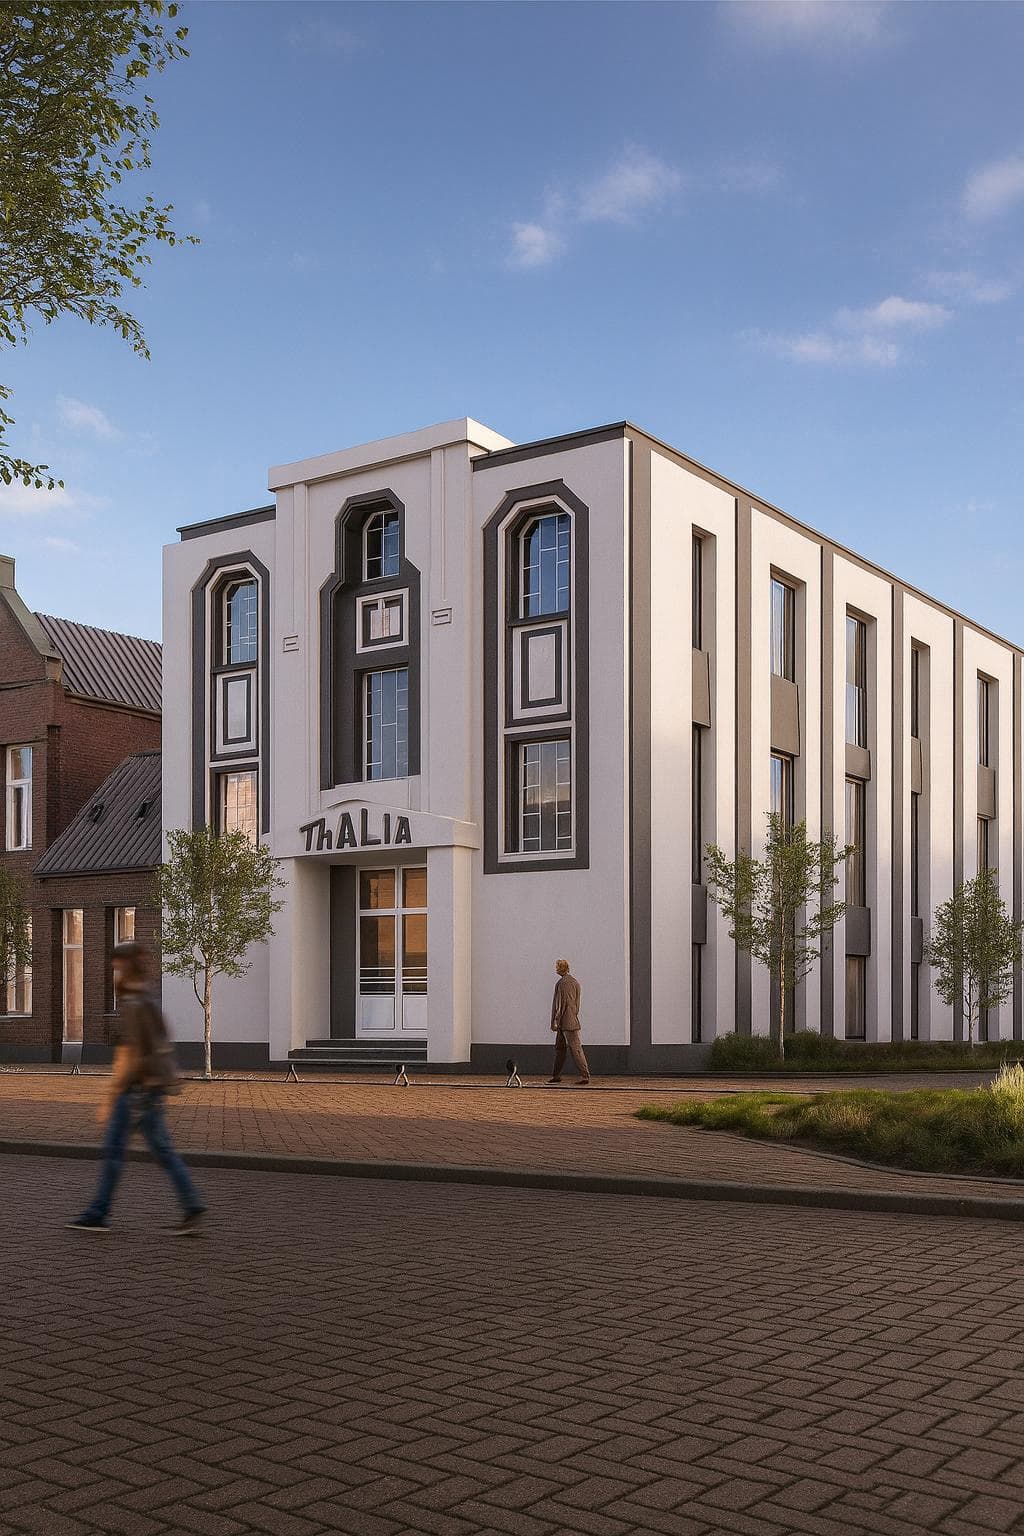
Thalia Theatre
Sales & working drawings · IJmuiden
From drawing to realisation: discuss your plans with BEMUTO, free of obligation.