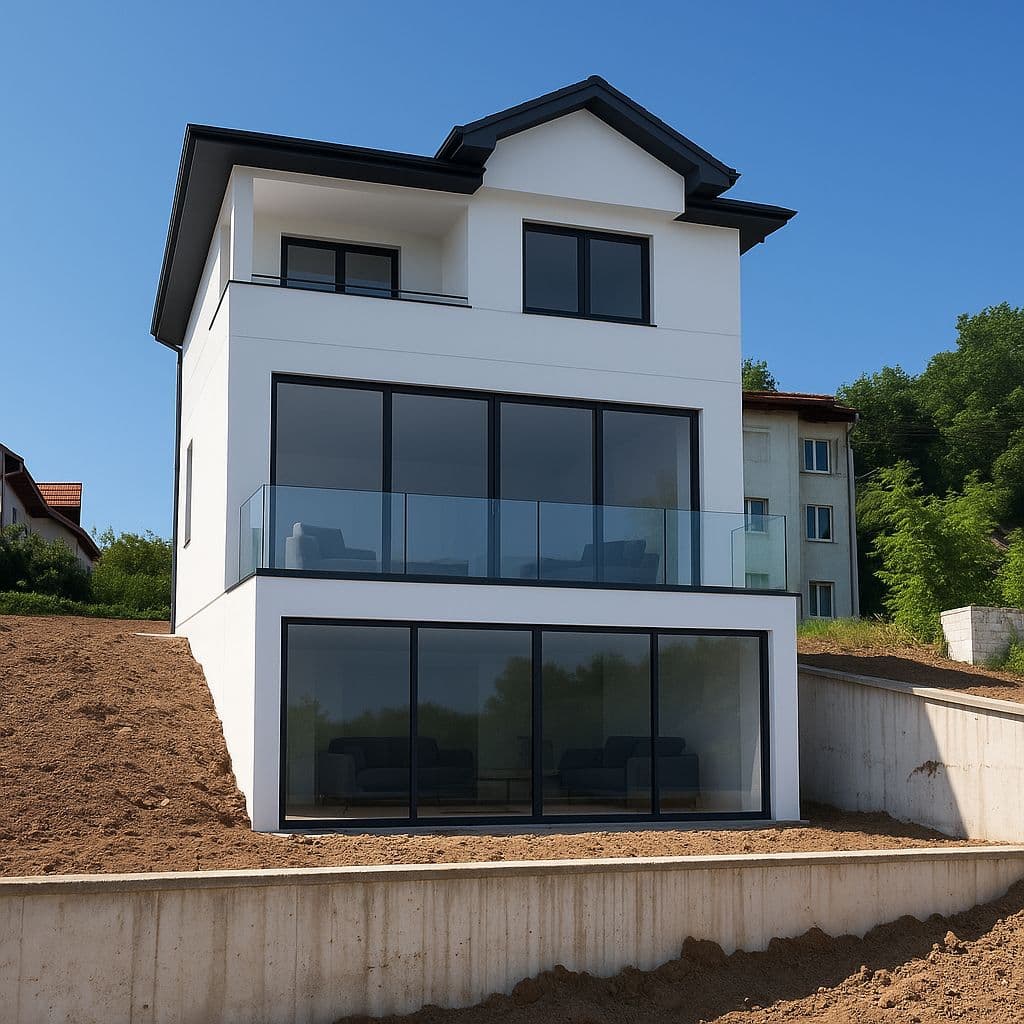
3D design Zaandam
Realistic 3D visualisation of a new-build home in Zaandam, as a basis for design choices and technical development.
3D design & visualisation in Zaandam
For a new-build home in Zaandam we created a realistic 3D design. The house, with large glass facades and a split-level layout on a slope, called for a visualisation that accurately shows proportions and materials.
With a photorealistic 3D model, the client sees exactly how the home will sit in its surroundings before any ground is broken. Design choices about facade layout, window frames and outdoor space are made early in the process, when changes still cost nothing.
The 3D model then formed the basis for the further technical development of the project.
What we did
- 3D modelling
- Photorealistic visualisation
- Facade study and material choice
- Basis for technical development
Planning a similar project?
The project in pictures
3D design & 2D drawings
Design & drawings · Various locations
From drawing to realisation: discuss your plans with BEMUTO, free of obligation.